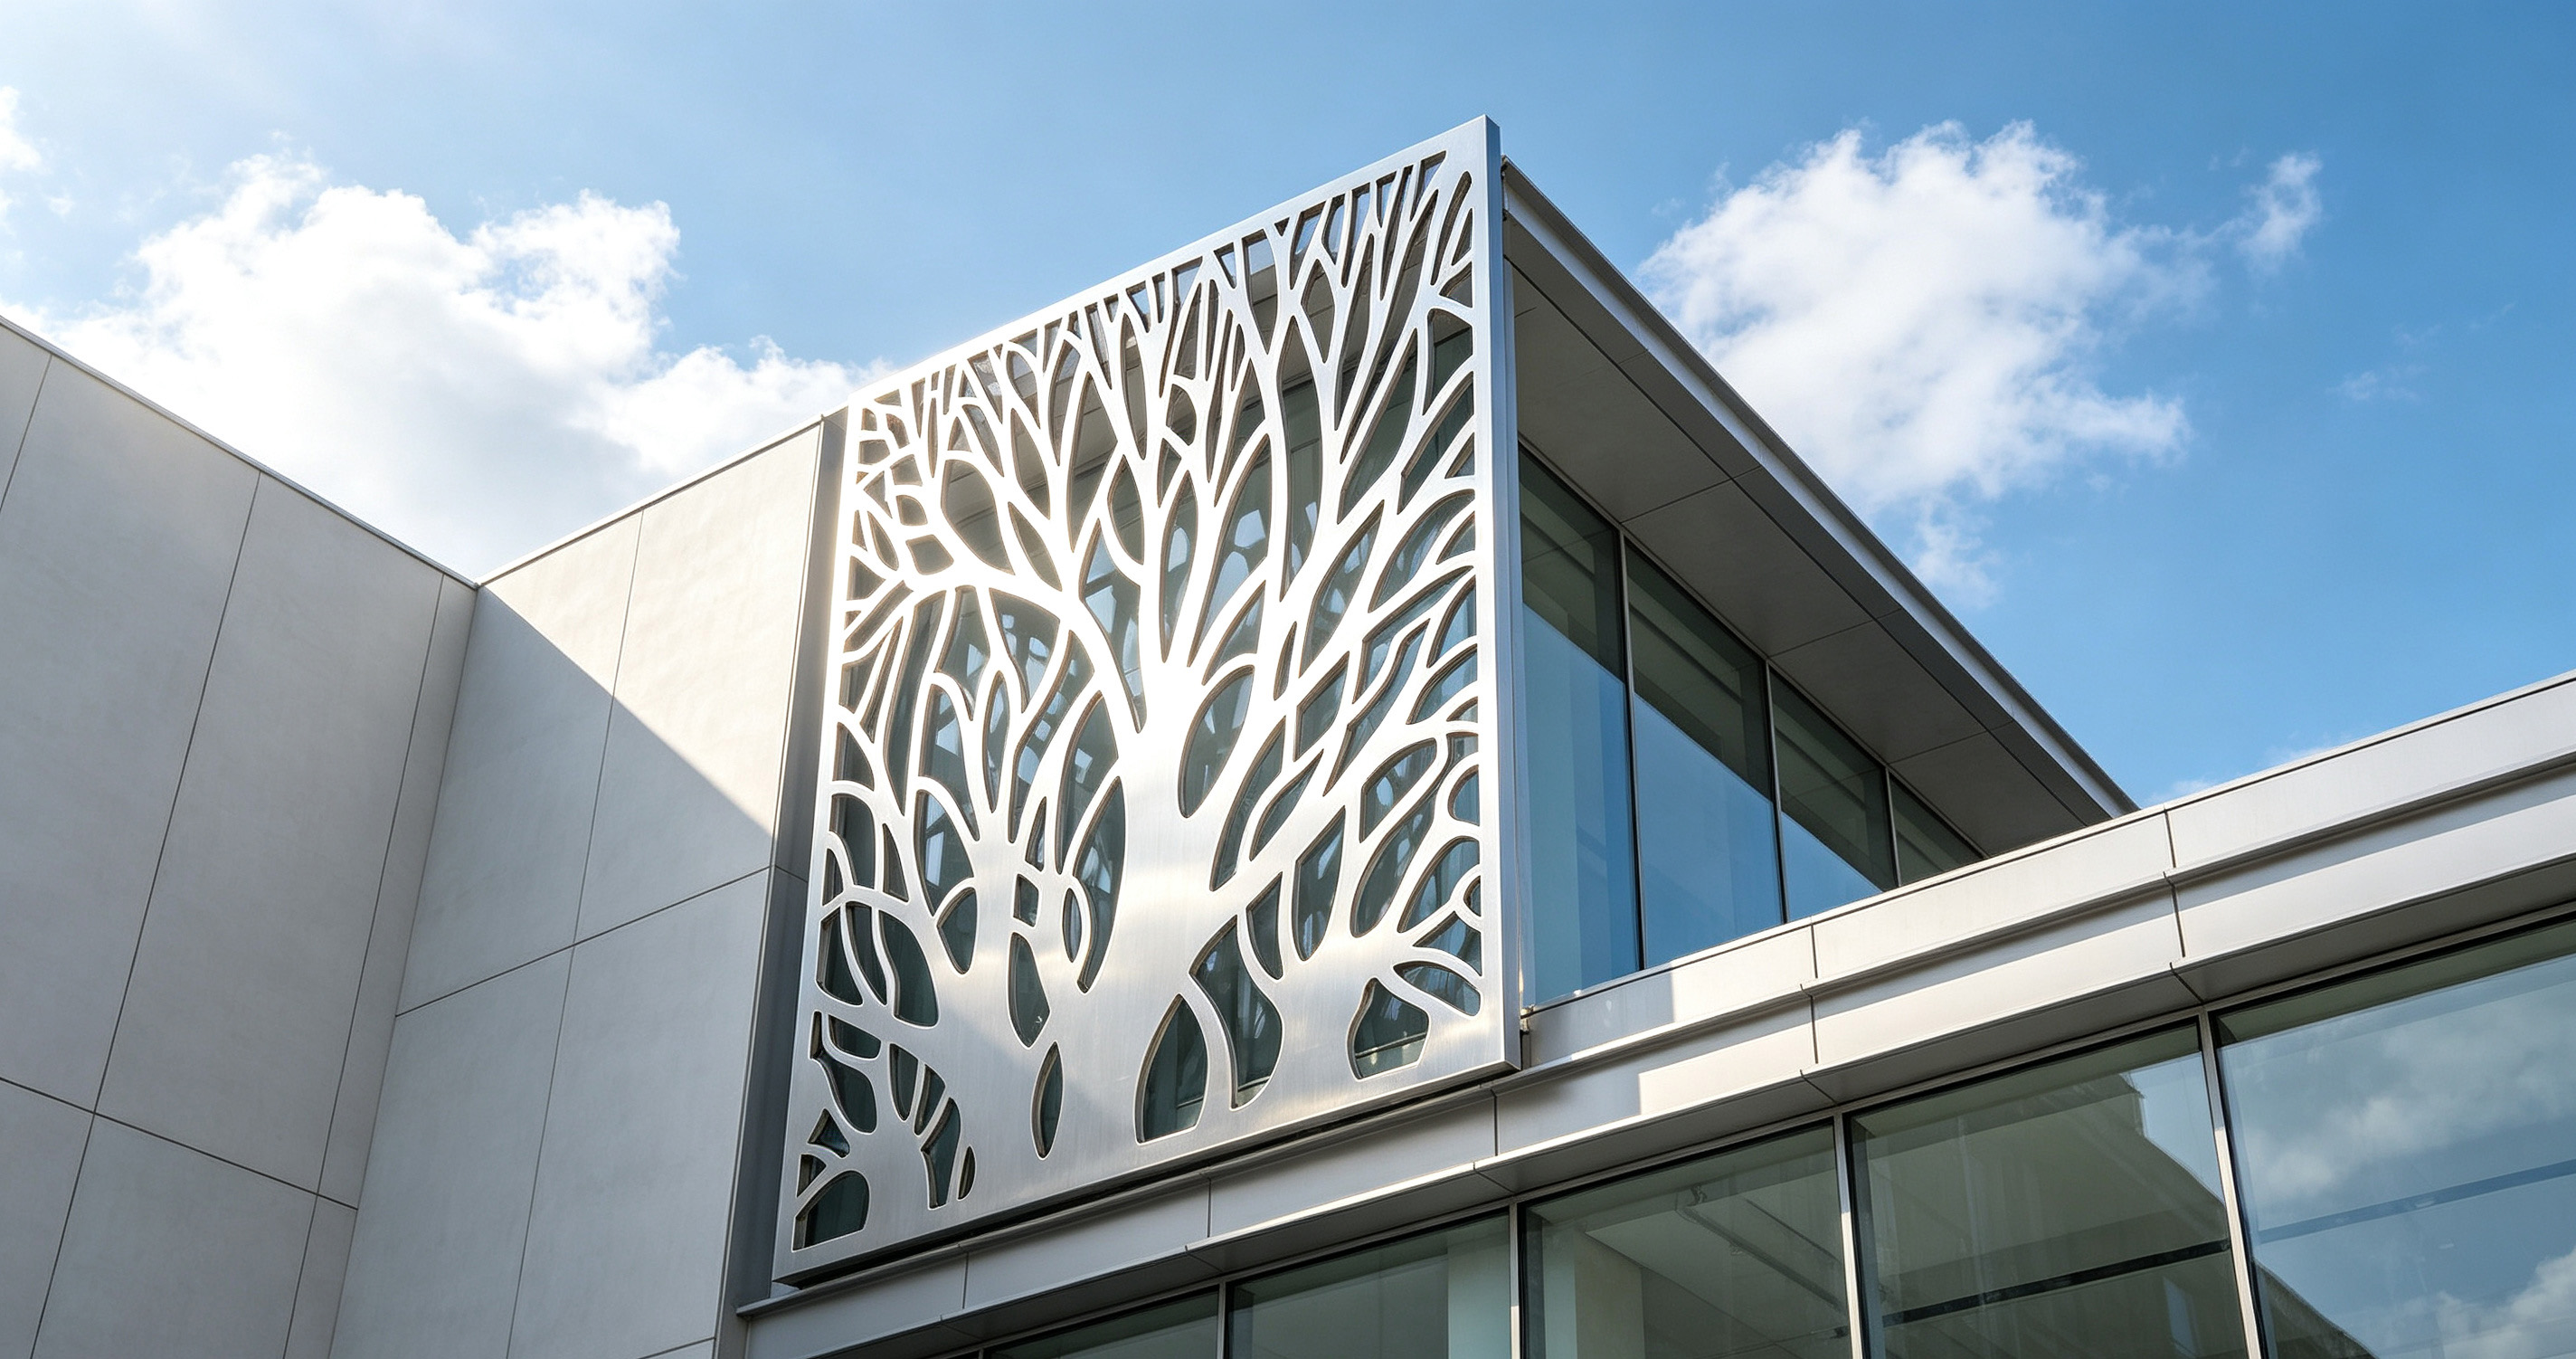
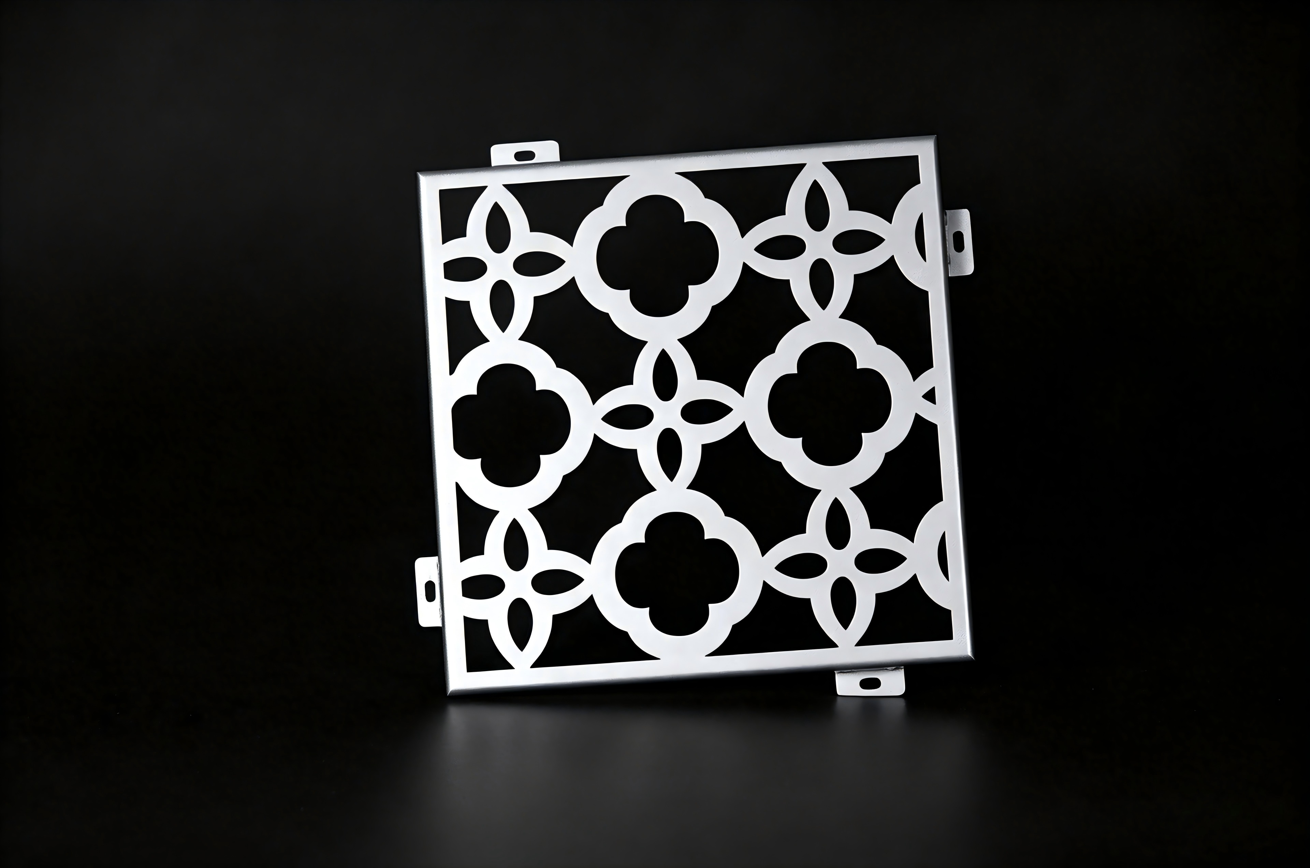
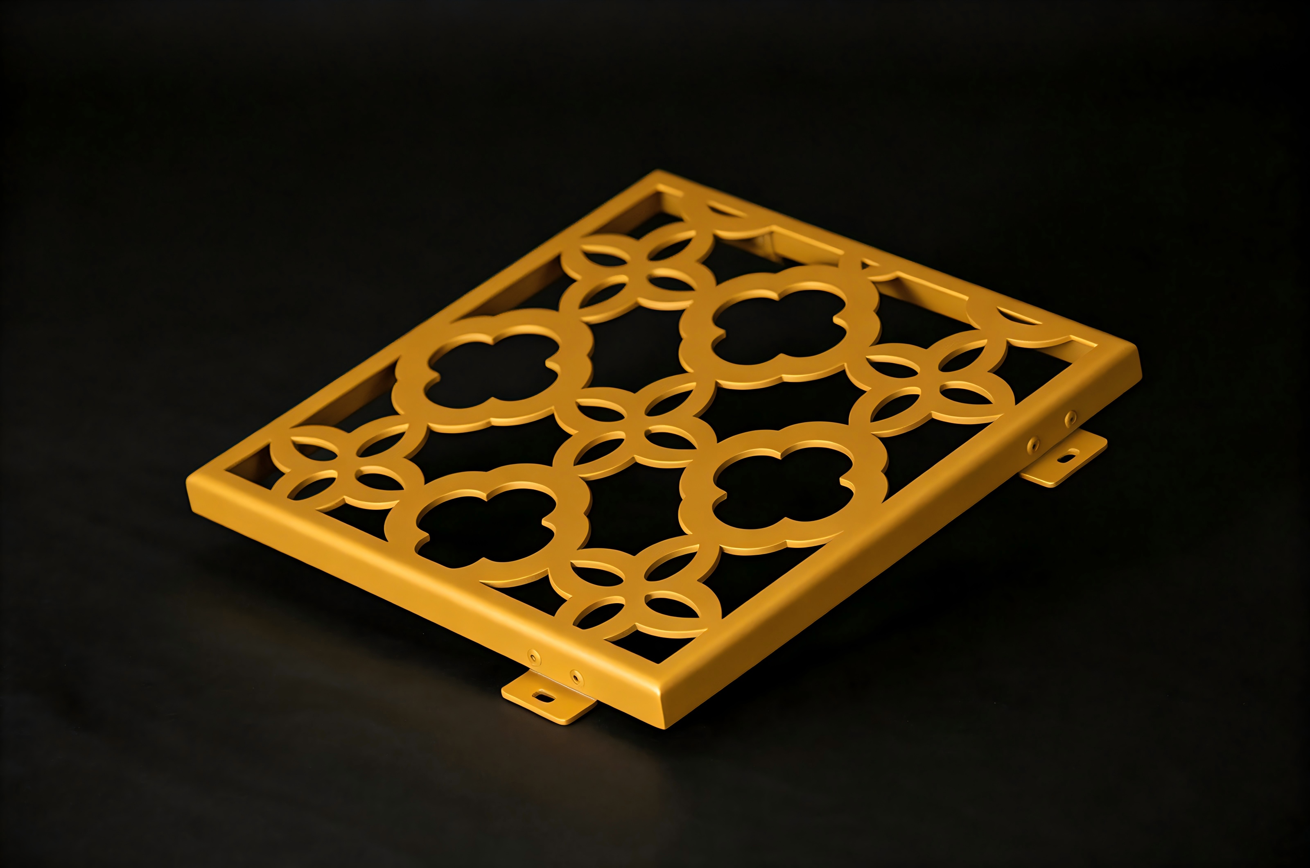
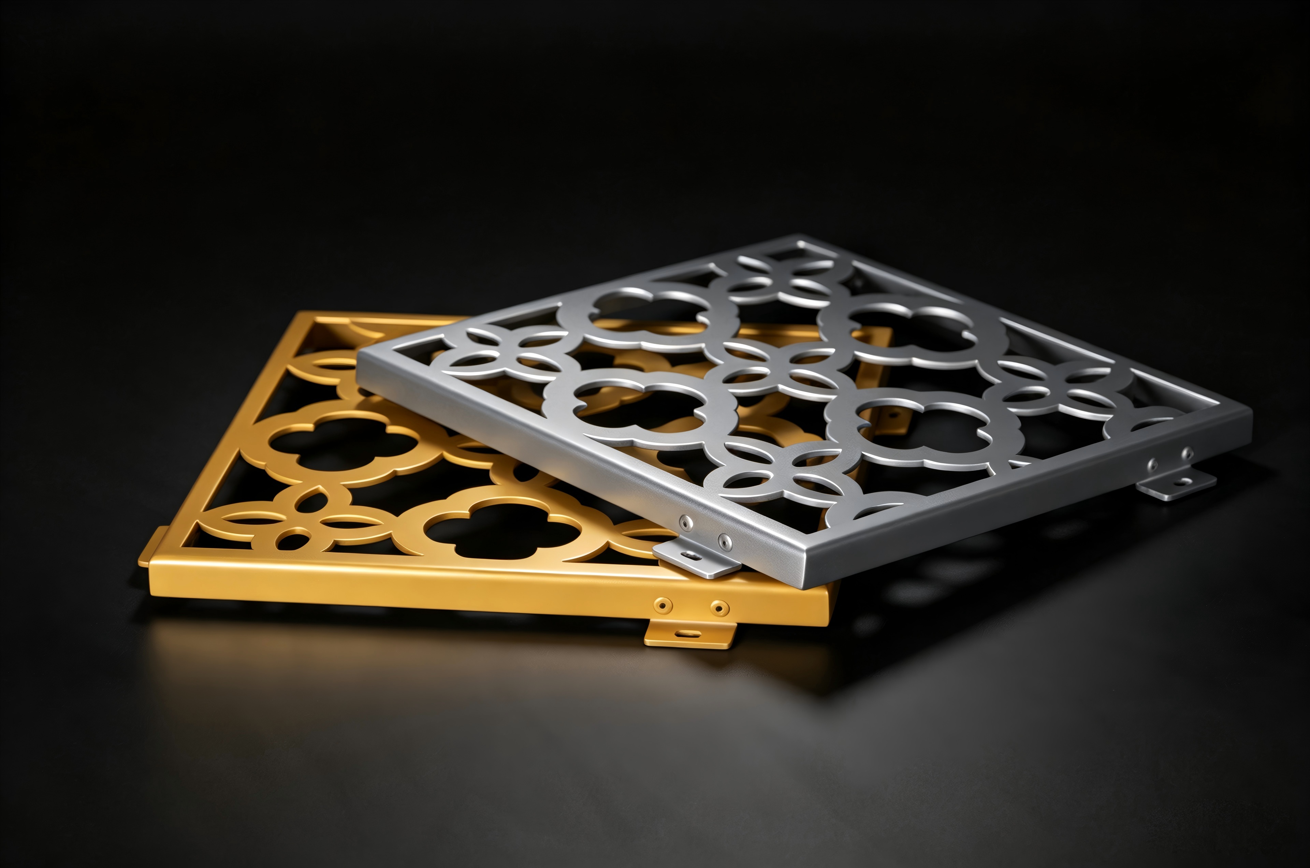
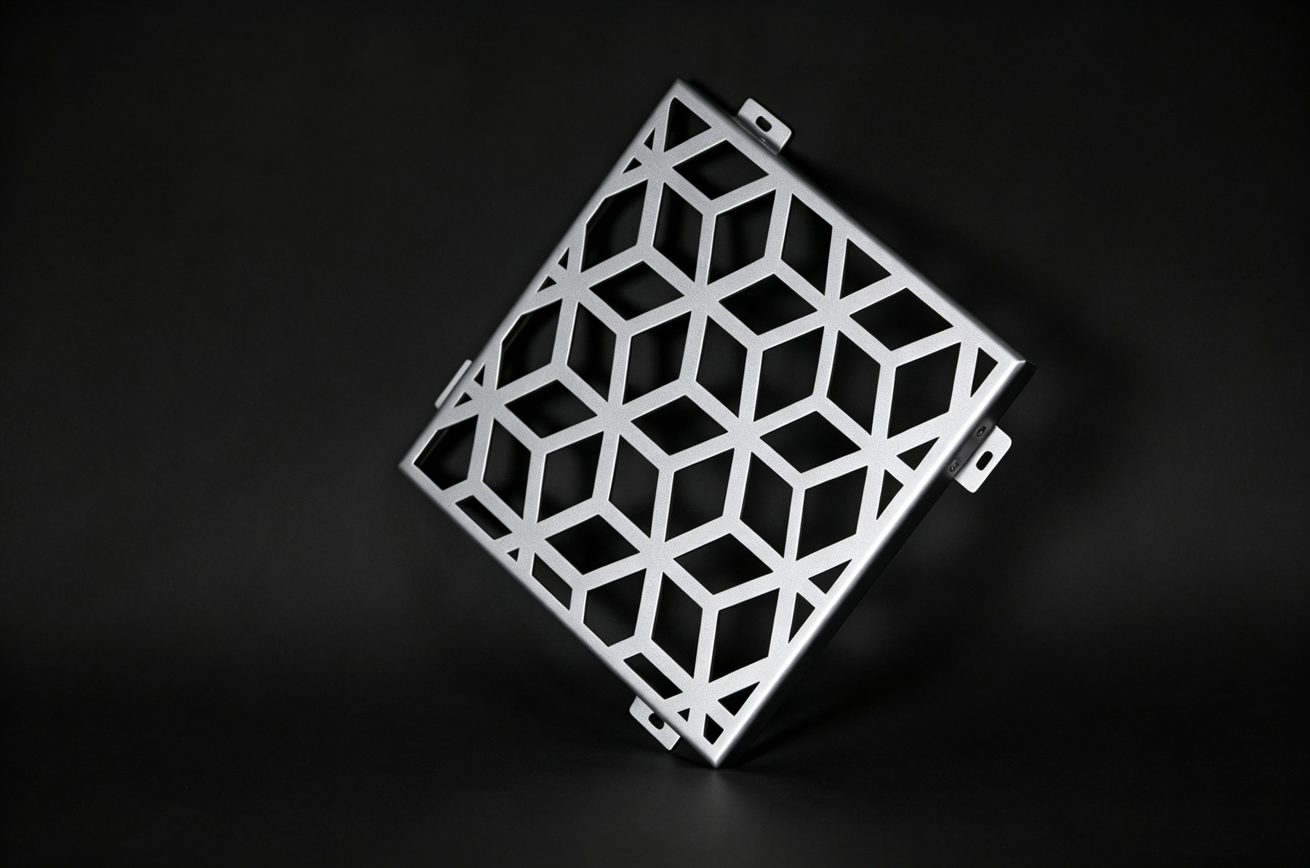
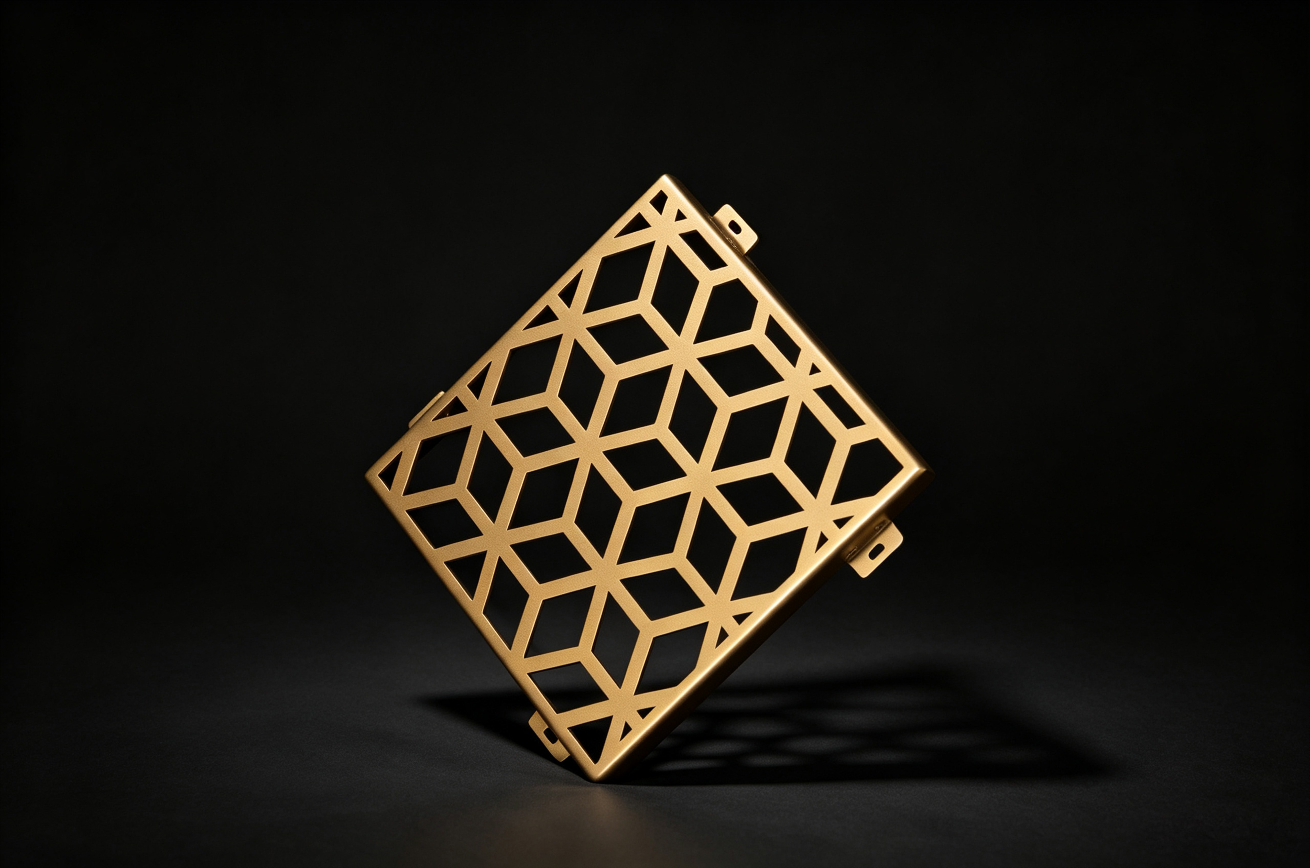
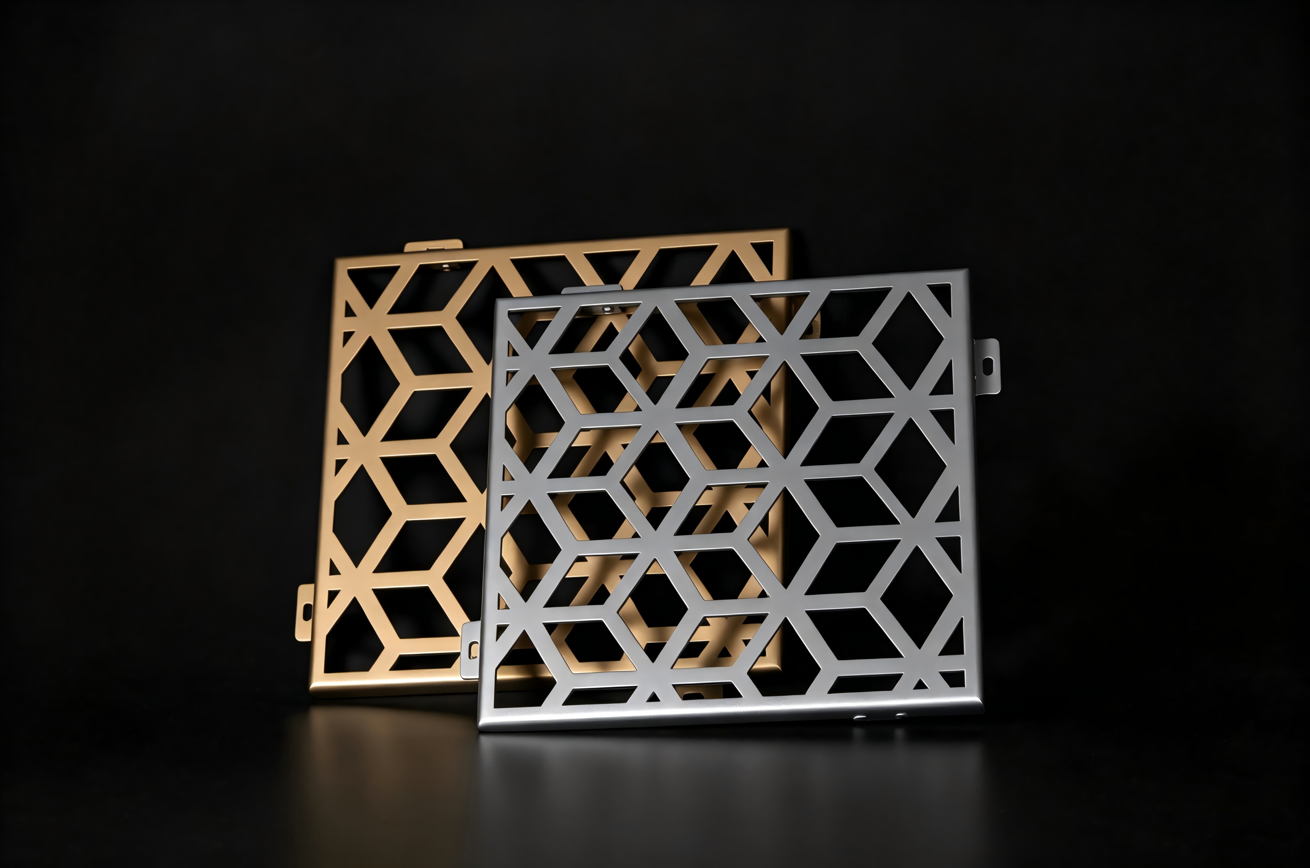
Aluminum Laser cutting panel is an architectural decorative panel with hollow‑out patterns created by Laser cutting. Manufactured from high‑quality aluminum alloy sheets, it supports custom‑tailored patterns to meet architectural design requirements.
Adopting precise laser‑cutting technology, desired patterns are engraved onto the panel surface. It delivers light transmission and air permeability, enhancing spatial sense and dynamic visual effects, and is suitable for curtain walls as well as indoor and outdoor decoration.
Various finishing options including PVDF coating and powder coating are available to produce diverse colors and decorative appearances. It is extensively applied in high‑end architectural scenarios such as lobby feature walls of luxury hotels and artistic exterior curtain wall shapes.
• High physical strength, good impact resistance, high surface flatness and resistance to deformation
• Extremely lightweight, with a high safety factor for the facade
• Adopting surface treatment methods that comply with international standards (such as European and American standards), it features excellent weather resistance and Class A2 fire performance, which can resist harsh environments such as ultraviolet rays, seawater and wind-sand erosion, and enjoy a long warranty period
• Diverse patterns and designs beautify building facades and elevate the artistic appeal of architecture
• Highly customisable, available in various sizes, thicknesses, colors, and shapes to meet different design requirements and achieve the design effect
Product Name:Aluminum laser cutting panel
Metal Alloy:3000 series aluminum、5000 series aluminum
Regular Thickness:1.5mm,2.0mm,2.5mm,3.0mm,4.0mm,5.0mm
Regular Dimensions:width≤2500mm, length≤9000mm
Surface Treatment:PVDF coat, Powder coat
Applications:Various high-end architectural spaces, such as the lobby background walls in luxury hotels and artistic facade designs for exterior walls
Warranty:PVDF coating complies with AAMA2605 standards 20–25-year warranty, Powder coating 10–25-year warranty
Fire Performance:A2
Weather Resistance:Strong
1. Surveying and Setting Out Release vertical and horizontal reference lines based on construction drawings, mark positions of embedded parts and keels, control wall flatness and verticality.
2. Fix Embedded Parts and Keel Frame Install expansion bolts or pre-buried steel plates on concrete base; erect galvanized steel or aluminum alloy keels, adjust keel spacing and flatness uniformly.
3. Pre-inspect Numbered Carved Panels Check carving integrity, coating surface and back hanging lugs of each panel by serial number; prepare foam backer rods and weather-resistant sealant.
4. Hang and Adjust Panels Sequentially Hook panel hanging lugs onto adjustable keel brackets, temporarily fasten bolts. Fine-tune horizontal level and joint width to ensure neat alignment of hollow patterns between adjacent panels.
5. Waterproof Sealing Treatment Fill gaps with closed-cell foam backer rods, inject neutral weather-proof silicone sealant evenly, smooth glue surface to avoid bubbles and water seepage risks.
6. Edge Capping and Final Inspection Install customized decorative trims for corners, top and bottom edges. Overall check pattern alignment, surface flatness, sealing integrity and fastener tightness.
1. Carved Aluminum Panel
2. Aluminum Hanging Lug
3. Adjustment Bolt
4. Galvanized Steel Keel
5. Expansion Anchor Bolt
6. Concrete Wall Base
7. Foam Backer Rod
8. Neutral Weather Resistant Sealant
9. Back Reinforcement Stiffener
· Install panels strictly by factory serial numbers to ensure consistent splicing of carved patterns;
· Avoid excessive impact on panel surface during construction to prevent coating scratch and carving deformation;
· Sealant construction must be carried out in dry and dust-free environment;
· Reserve thermal expansion joints to prevent panel arching and deformation caused by temperature changes.